
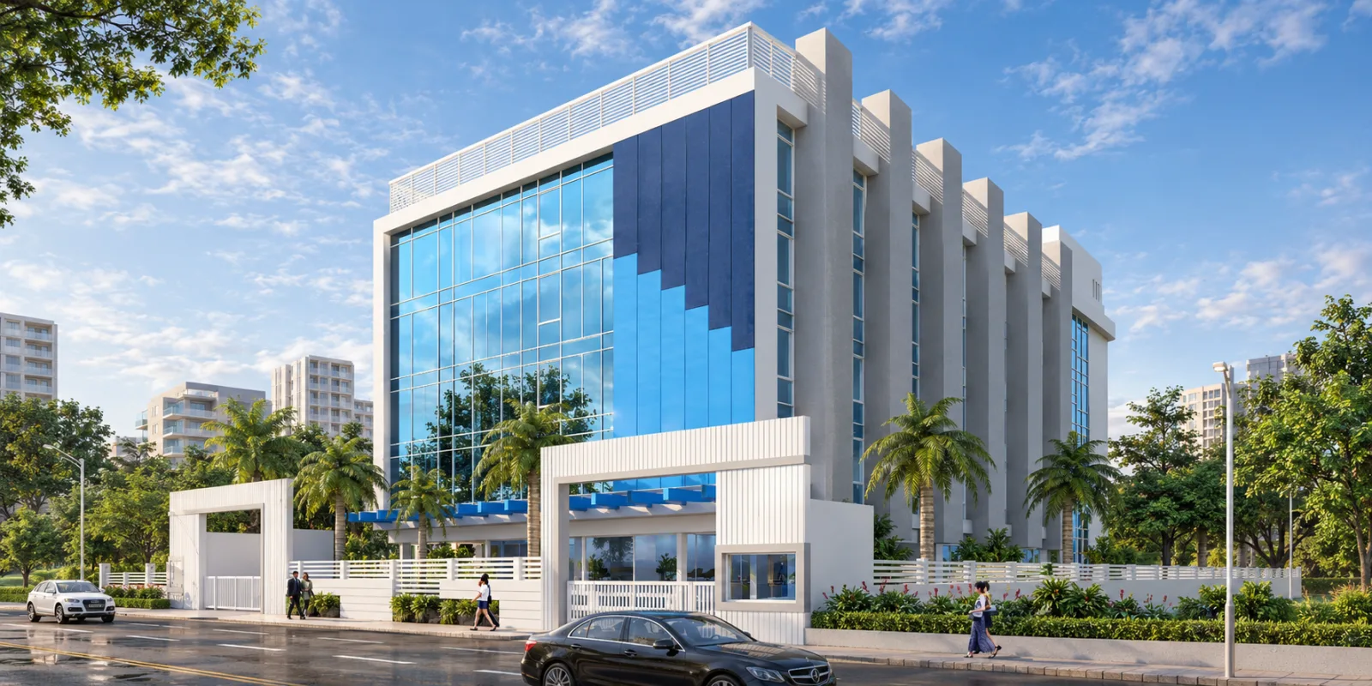
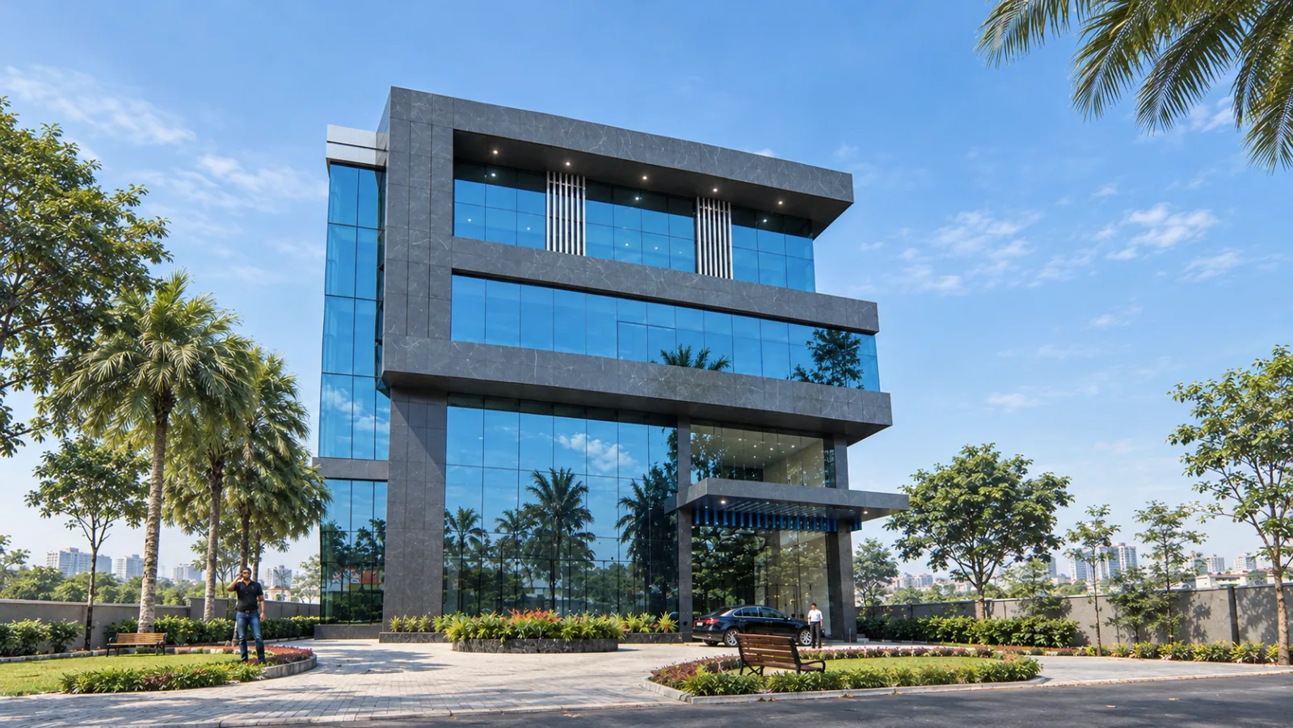
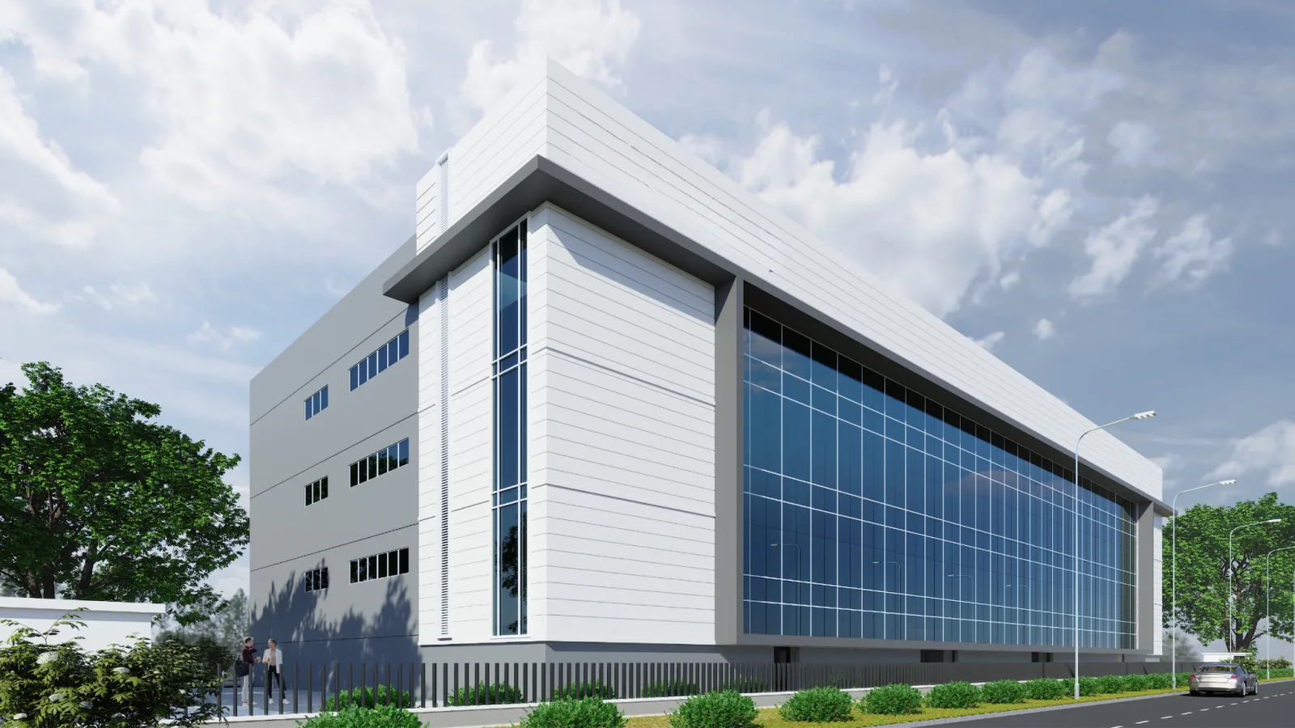
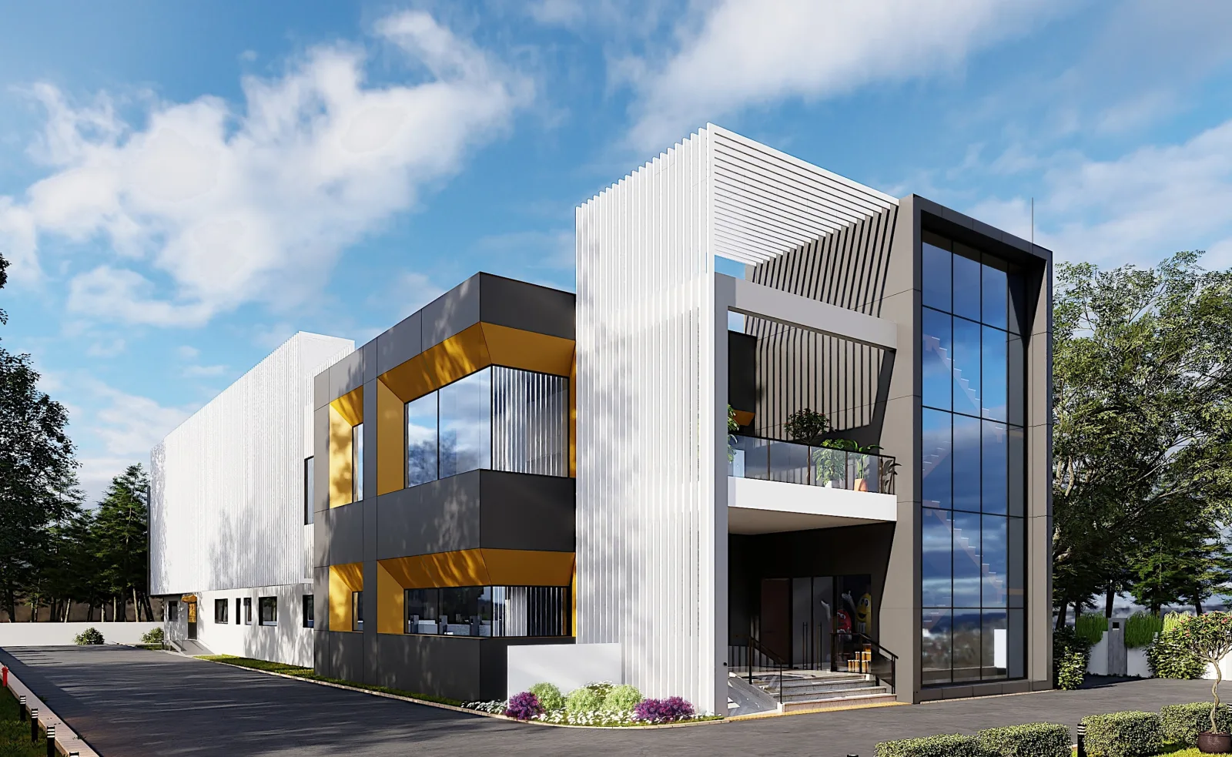
Since 2005
India’s leading architects and interior designers for laboratory spaces and R&D centres
Designing vibrant and safe environments, from fume hoods to front desks.
Arena in numbers
Laboratory architecture and research-workplace interiors for India’s pharma, chemical, engineering, FMCG and contract research companies.
Our services
Great science needs more than a great lab
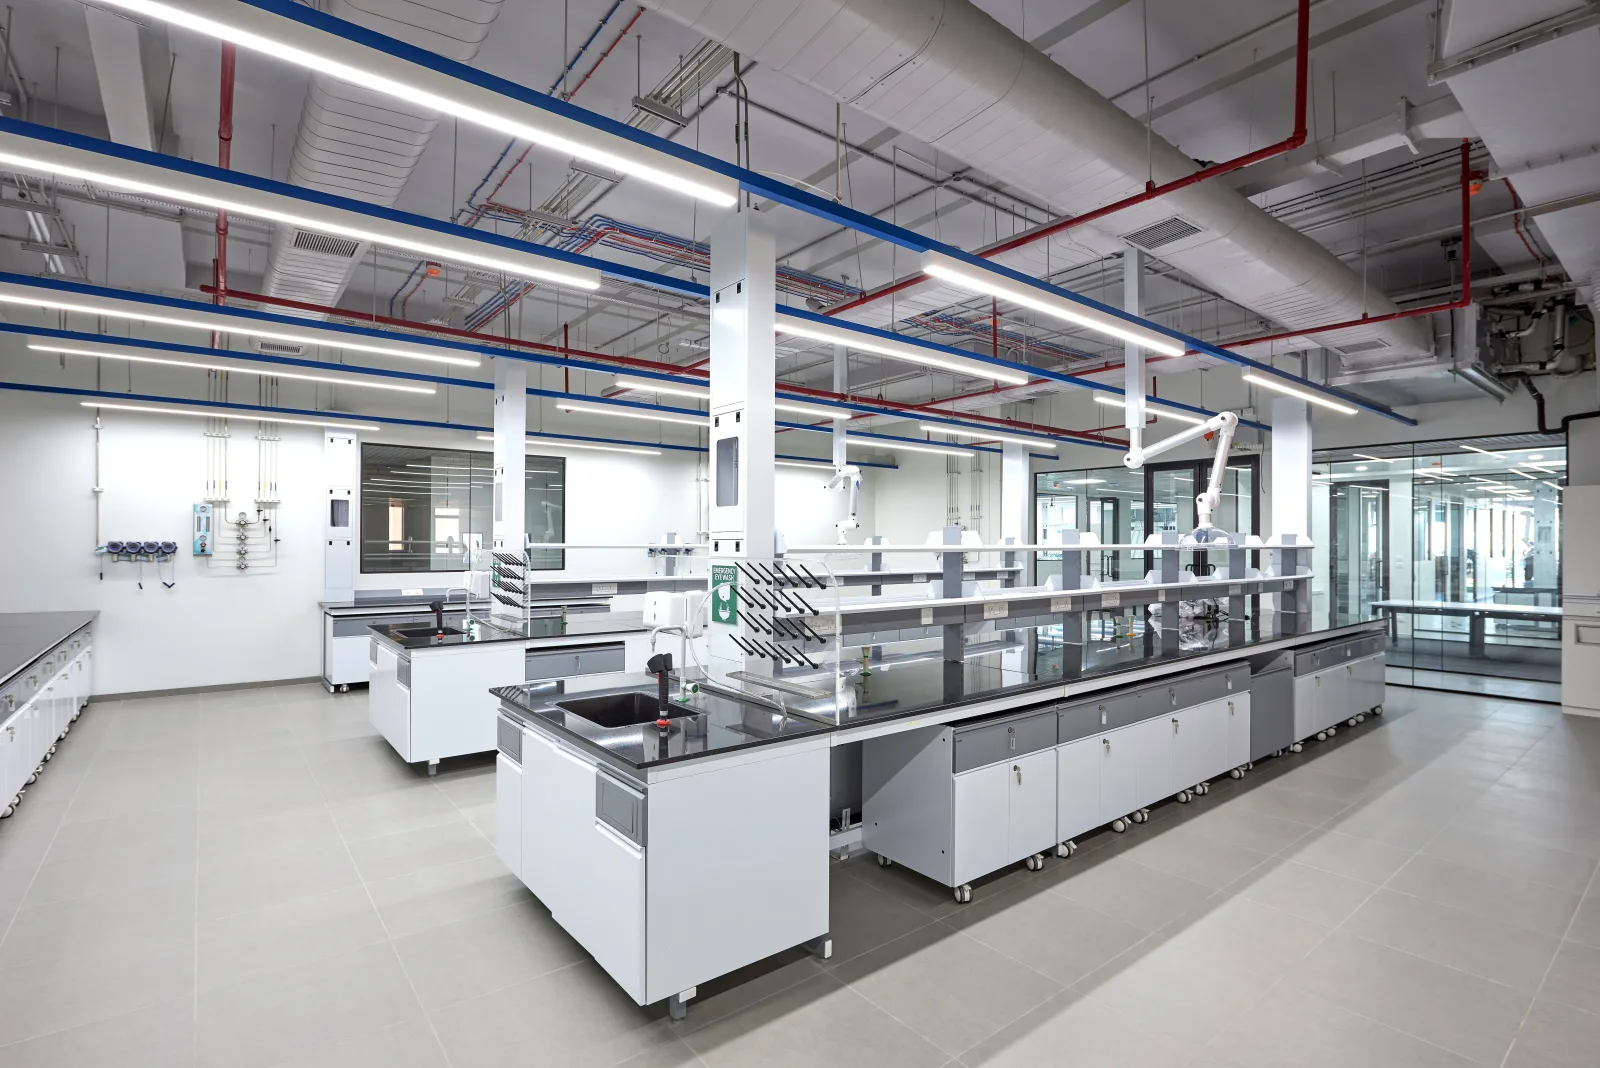
Arena has expertise in laboratory design and in the interiors of research workplaces, and designing them together is what makes a facility cohesive.

Laboratory Architecture
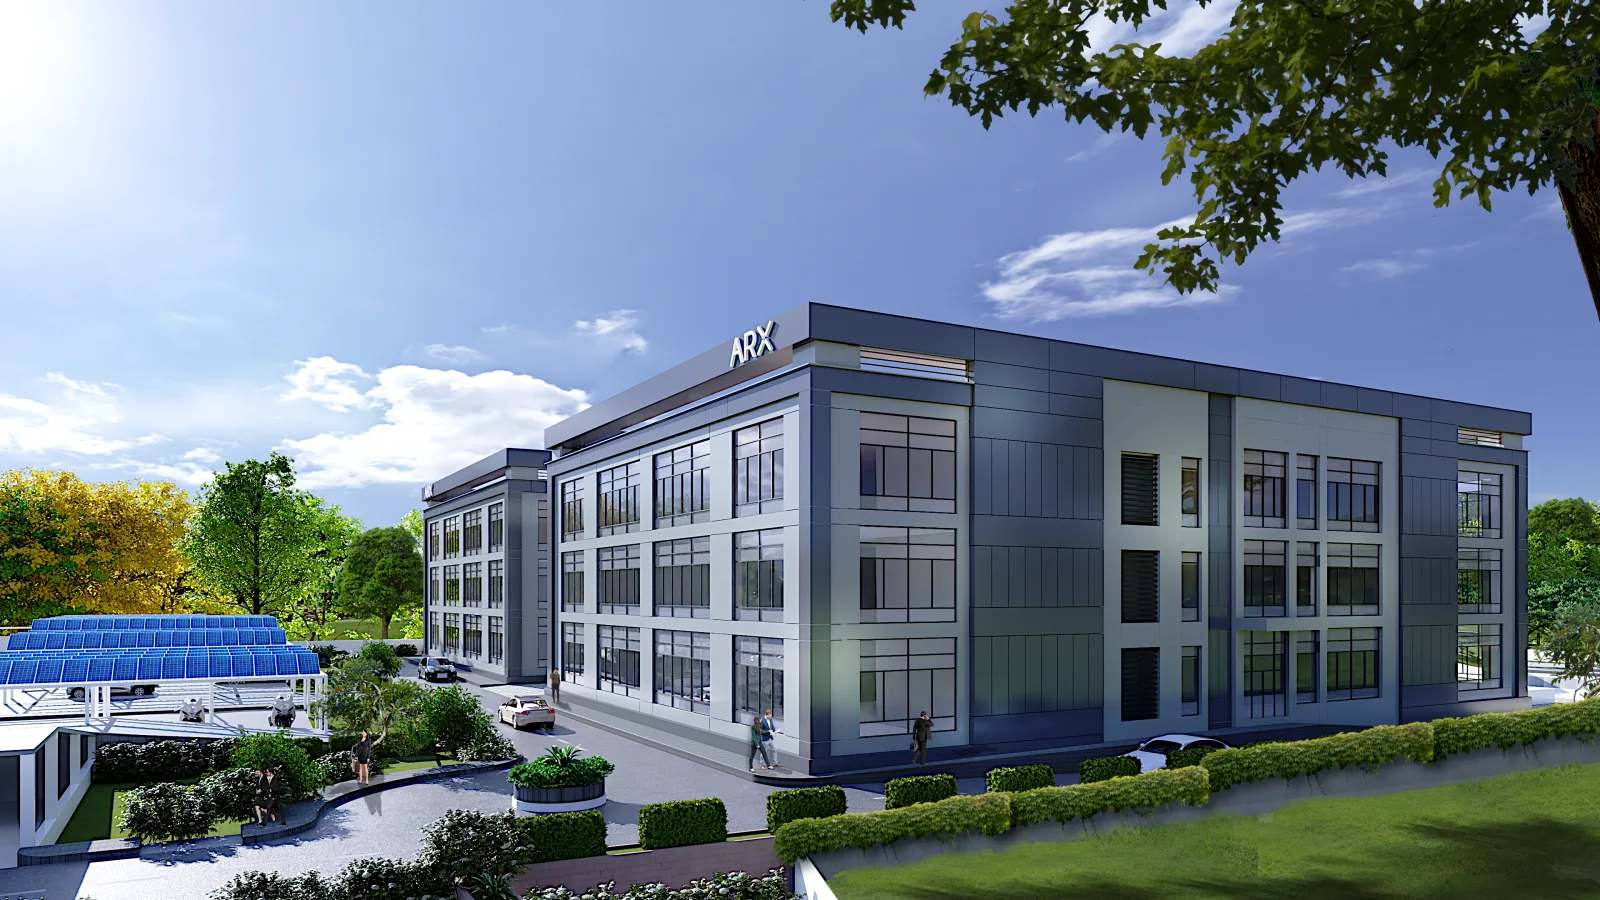
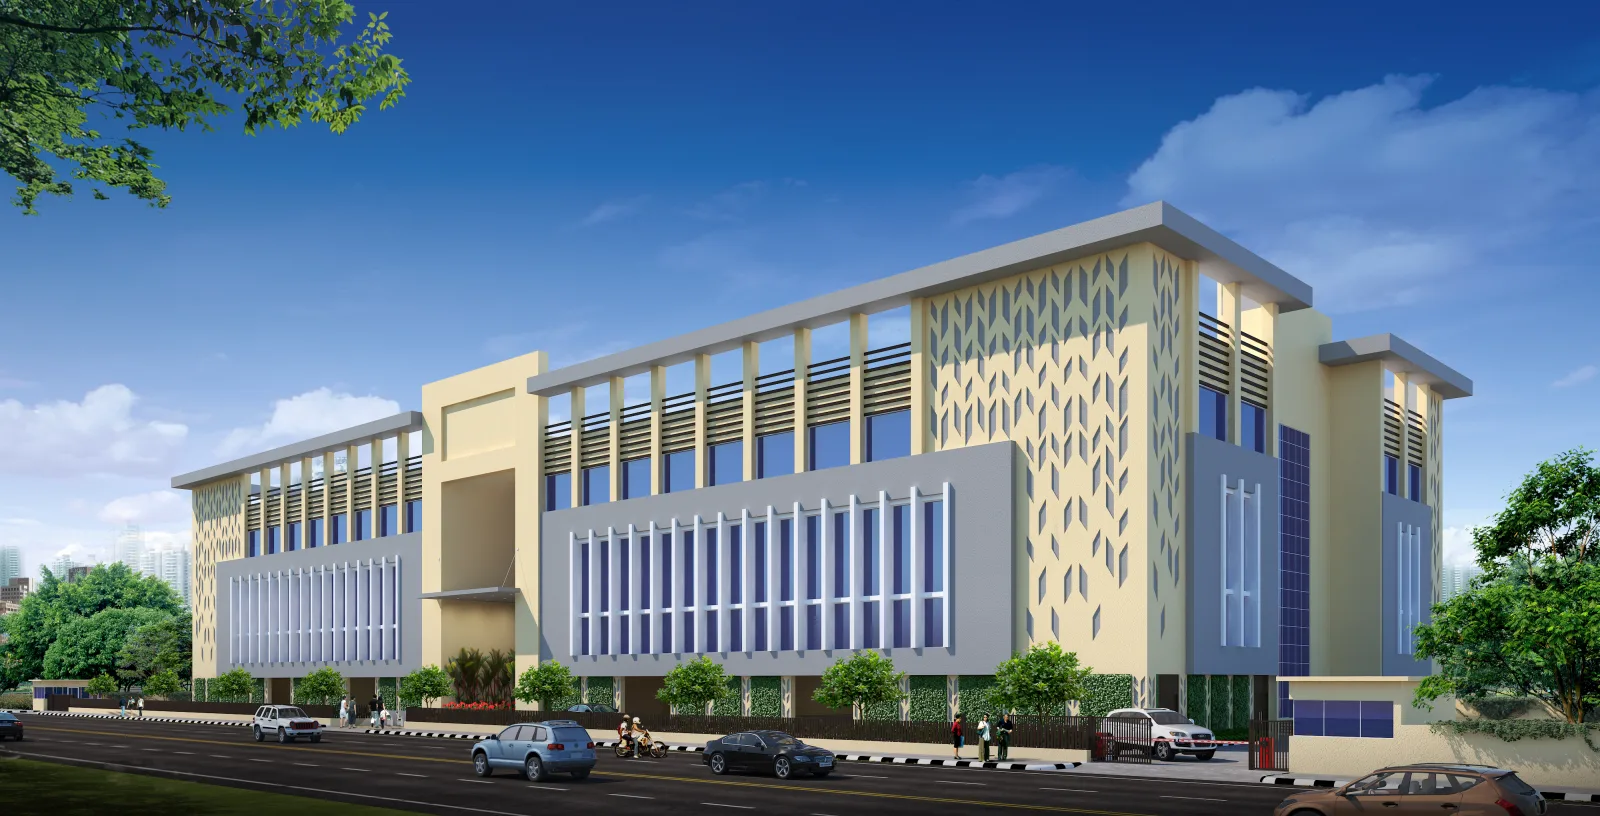
Master planning, building form, structure and envelope for research facilities, designed from the science outwards.
Explore lab architecture →
Laboratory Interior Design
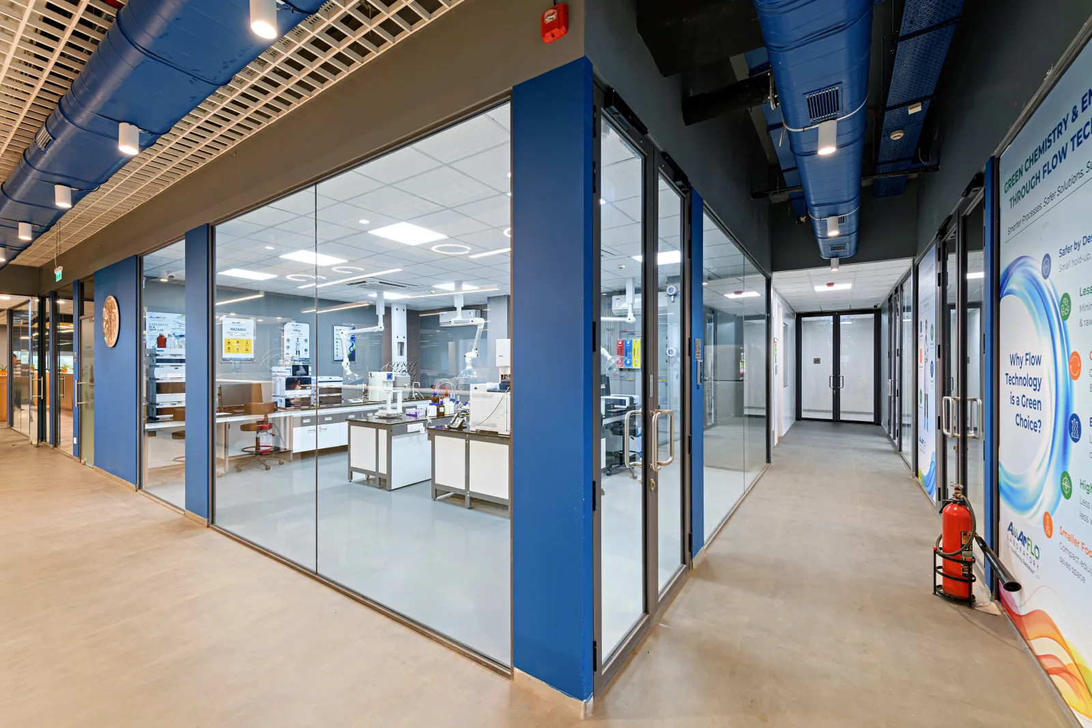
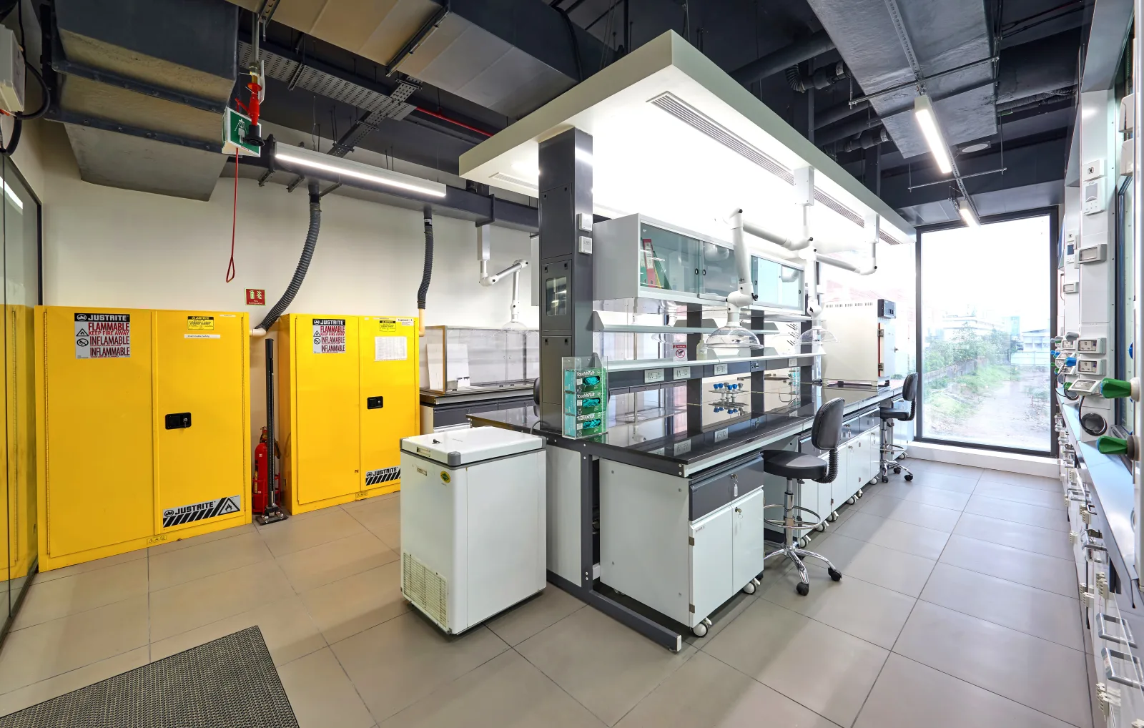
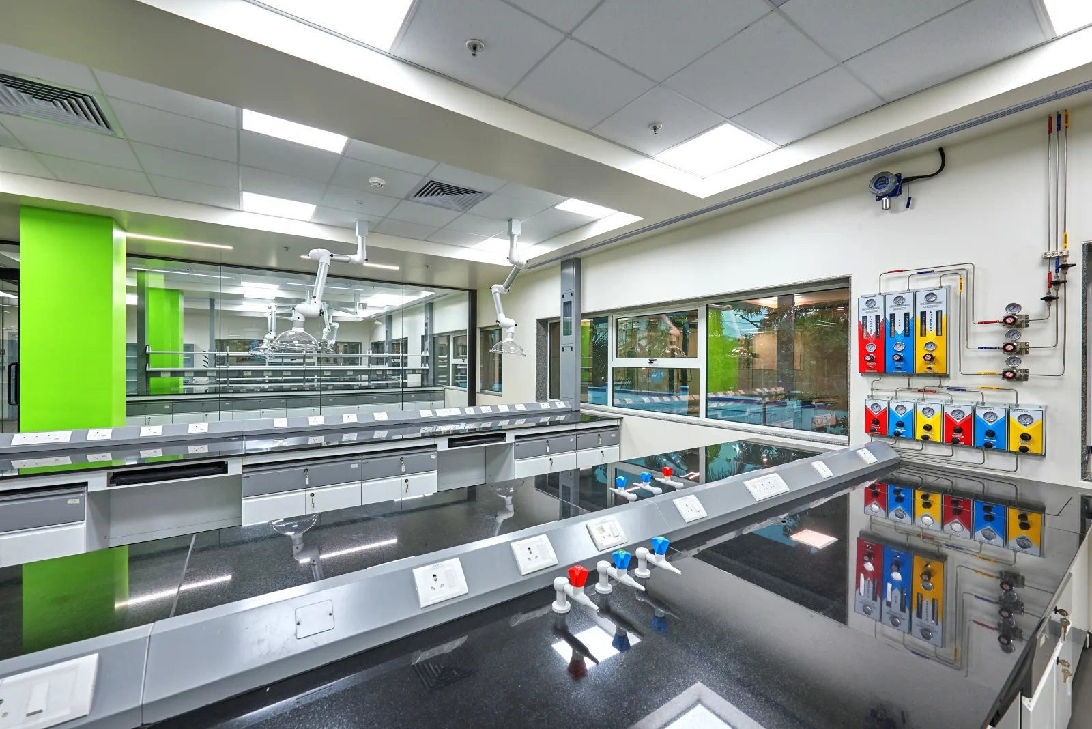
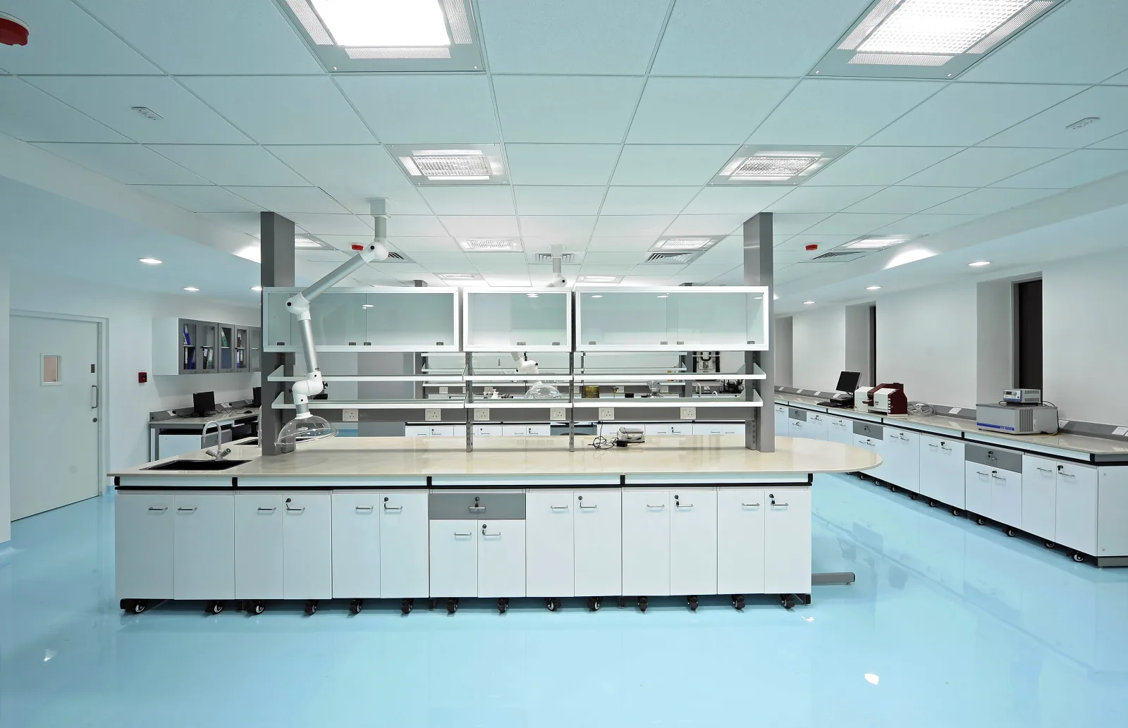
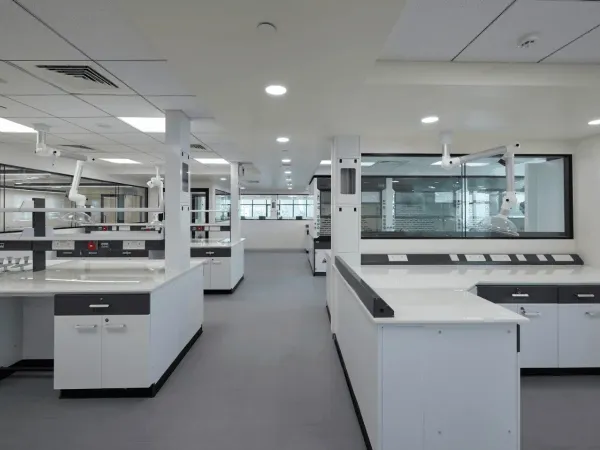
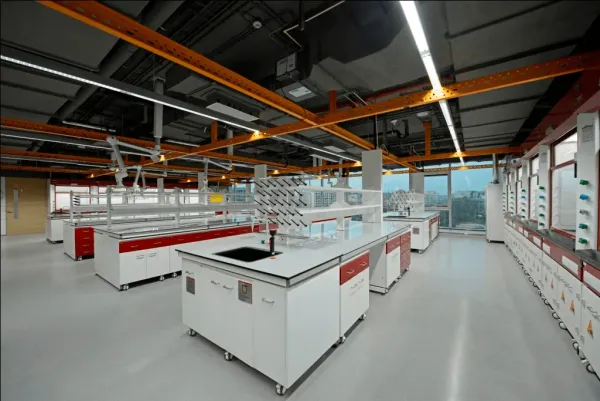
Bench layouts, casework, finishes, services distribution and the write-up areas that surround the science: vibrant, safe and productive.
Explore lab interiors →
Office & Workplace Design
Write-up areas, offices, meeting rooms, breakout zones, canteens and reception, designed with the same rigour as the laboratories.
Explore workplace design →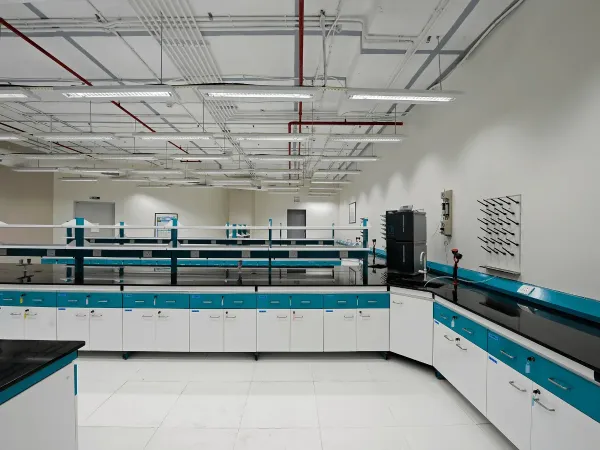
Who we design for
Different stakeholders. One coordinated answer.
R&D & innovation heads
faster science and a culture that attracts talent.
Labs engineered for the research programme you have and the one after it, with collaboration zones designed alongside the bench.
Project & engineering heads
no interface fights, on schedule.
A single BIM model across laboratory and office scope, with clashes resolved on screen rather than above the ceiling.
Procurement & capex
a defensible, low-risk award.
One empanelled partner for lab and interiors, committee-level standards credentials, and a comparable-project record for the tender file.
Why Arena
One discipline, since 2005
Laboratories, R&D centres and the workplaces inside them: that is the whole of what Arena designs. Every project has deepened the practice rather than widened it.
Lab design treated as a science, not a side service.
Depth across sectors
Pharma, speciality chemicals, agro-research, FMCG, contract research and institutional science, each with its own regulatory and workflow demands.
We help write the standards
Our founder serves on the BIS Chemical Hazards Sectional Committee and on ISO/TC 336, the international committee that defines how laboratories are designed.
Architects and interior designers
Fluent in both laboratory engineering and workplace interiors, so the finished facility reads as one piece of design.
Design only, vendor neutral
We sell no fume hoods, casework or contracting. Our only product is independent design judgement, which is why our specifications can be trusted.
A Technical Centre you can walk
Experience full-scale lab configurations, materials and airflow strategies at our Thane studio before you commit capex.
The Technical Centre, Thane
 The Technical Centre, Thane
Walk through your lab before it exists
A dedicated space where you experience full-scale lab configurations, materials and airflow strategies before committing capex.
Client voices
What the people who work in our buildings say
"From concept to completion, their expertise, attention to detail, and commitment to our vision were outstanding. The result is a state-of-the-art facility that fosters innovation and collaboration, praised by all who visit."
"They handled complete lab and office planning, from data collection and design development to tendering and execution, delivering multiple milestones within tight timelines."
















Next step
Ready to plan your R&D environment?
Thirty minutes with a lab design specialist. Bring your science, your site and your timeline; leave with a clearer picture of scope, sequence and standards.
Designing to NABL · GLP · ISO/IEC 17025 · IGBC · LEED